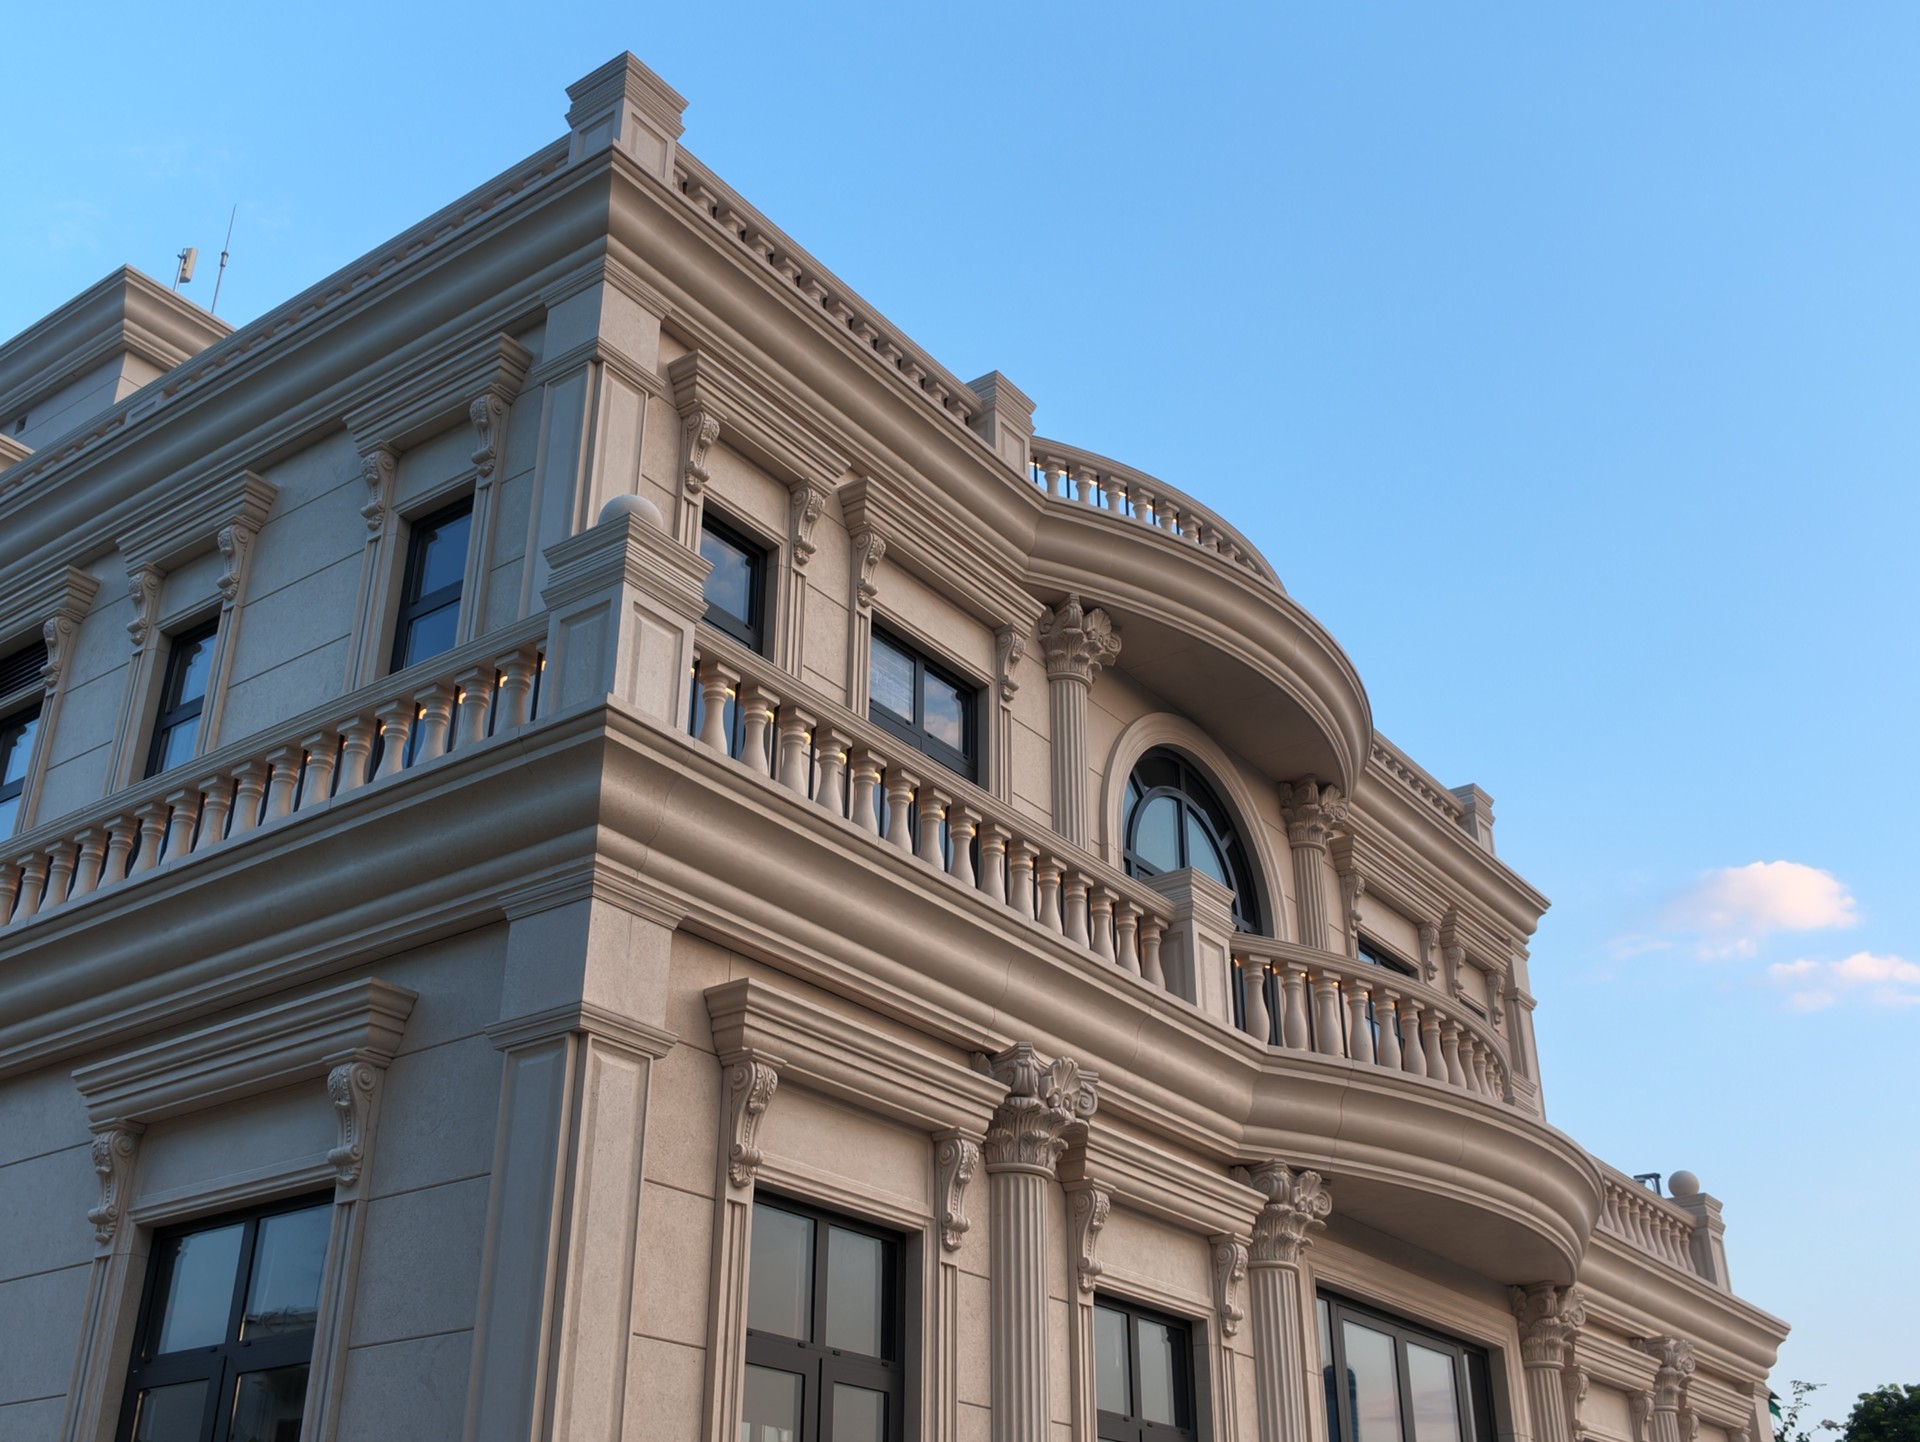
ABOUT US
THE MACRO PERSPECTIVE
True design evolution occurs at the boundary of discipline and experimentation. At MNSTUDIO, every commission is interrogated from first principles—analyzing human movement, environmental microclimates, and civic context. We do not apply repetitive signatures; we uncover solutions embedded within the site's unique friction.
By integrating architectural planning, interior tectonics, and structural delivery under an uncompromised methodology, we build environments that balance immediate functional efficiency with long-term cultural and ecological relevance.
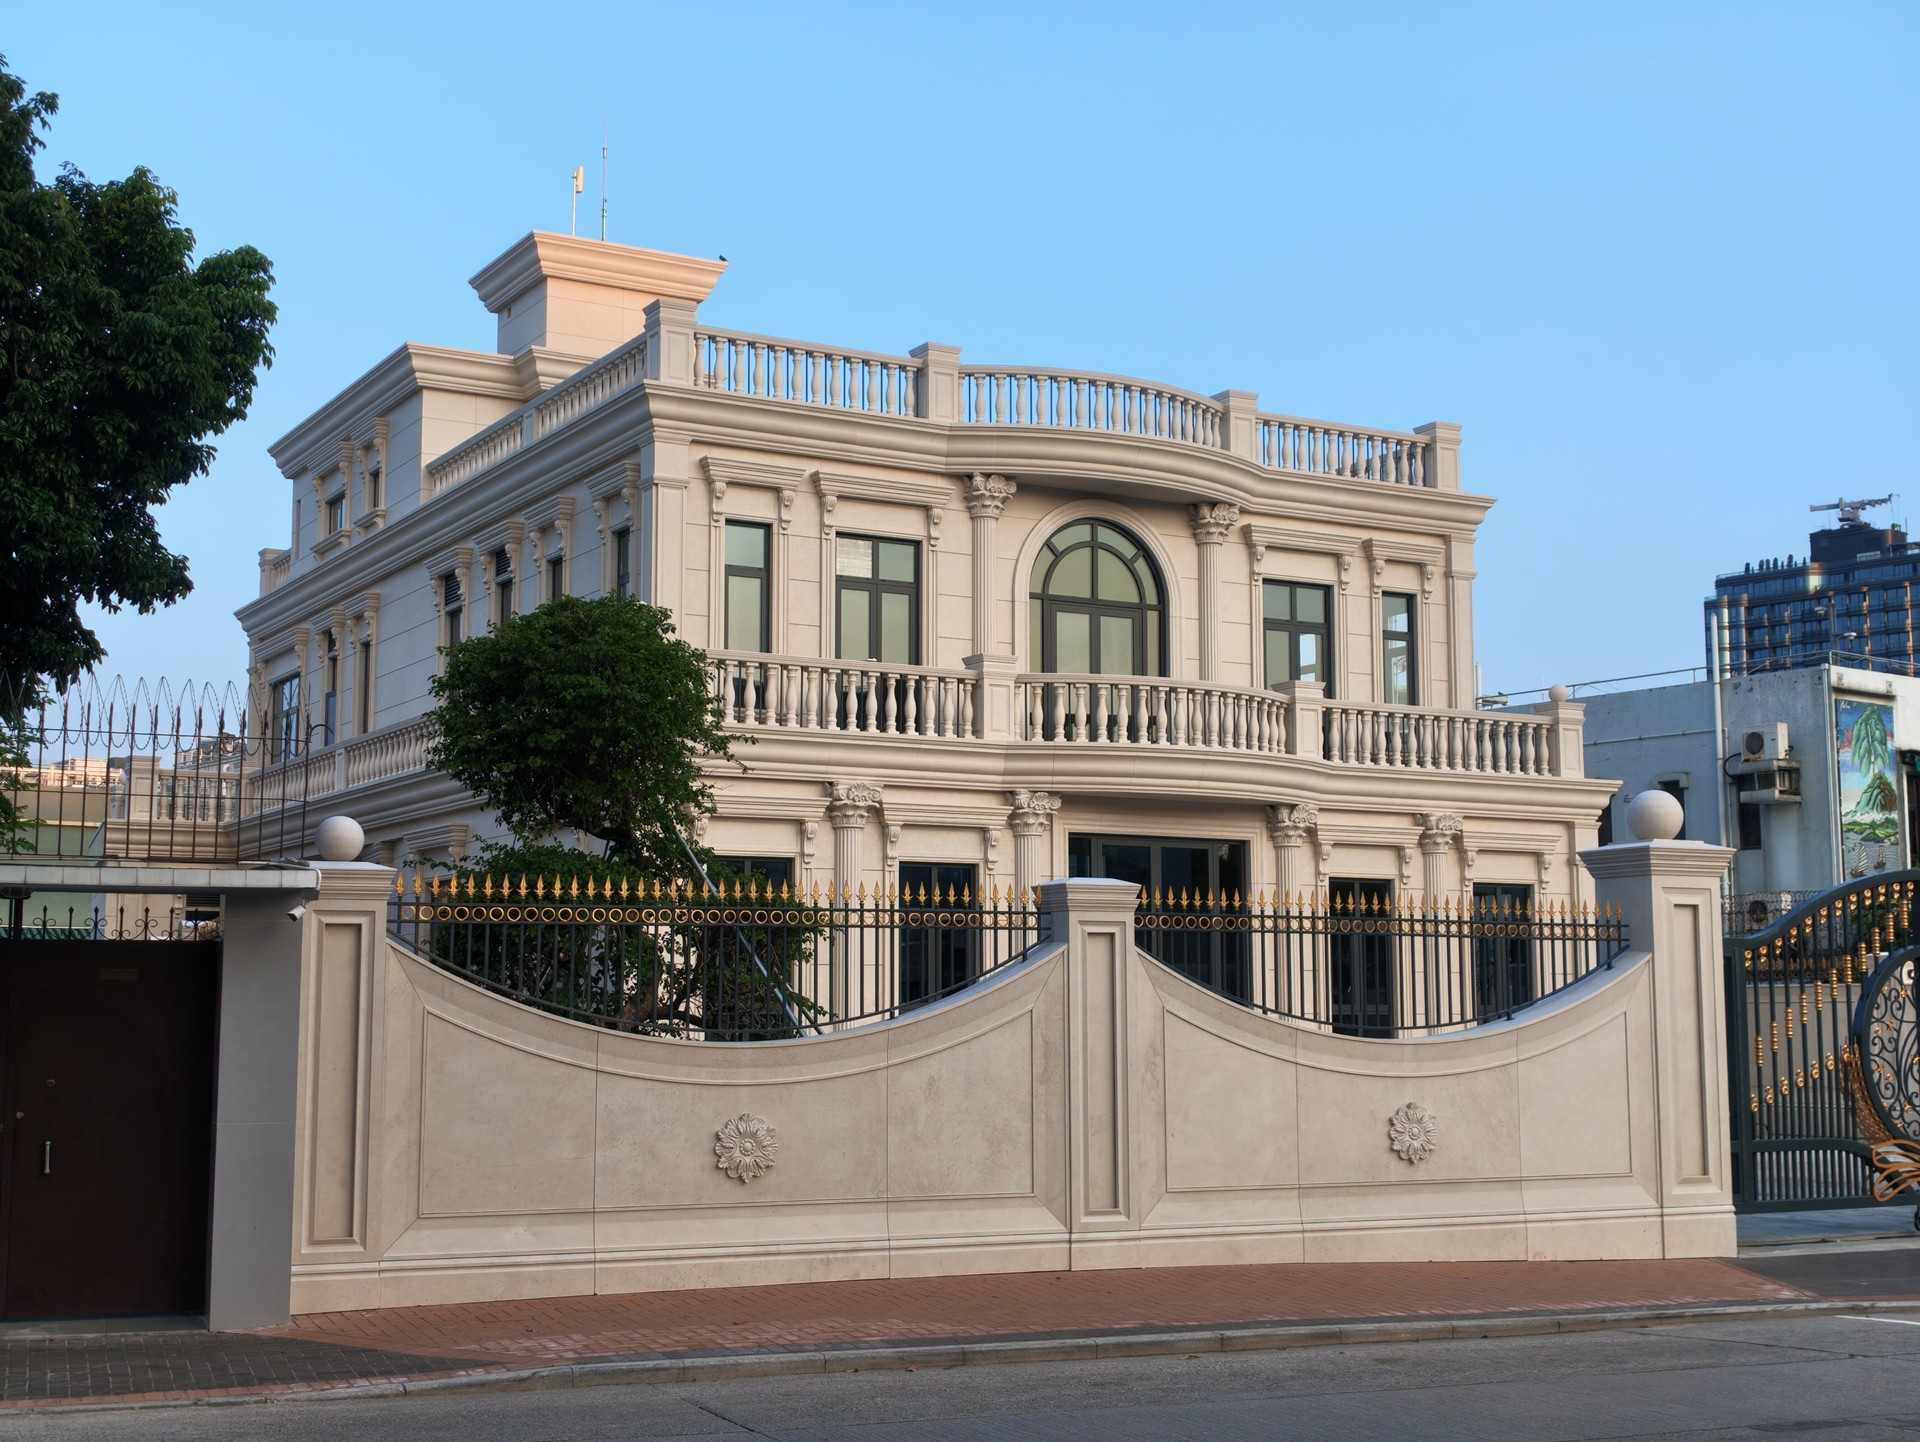
EXPLORE OUR PORTFOLIO →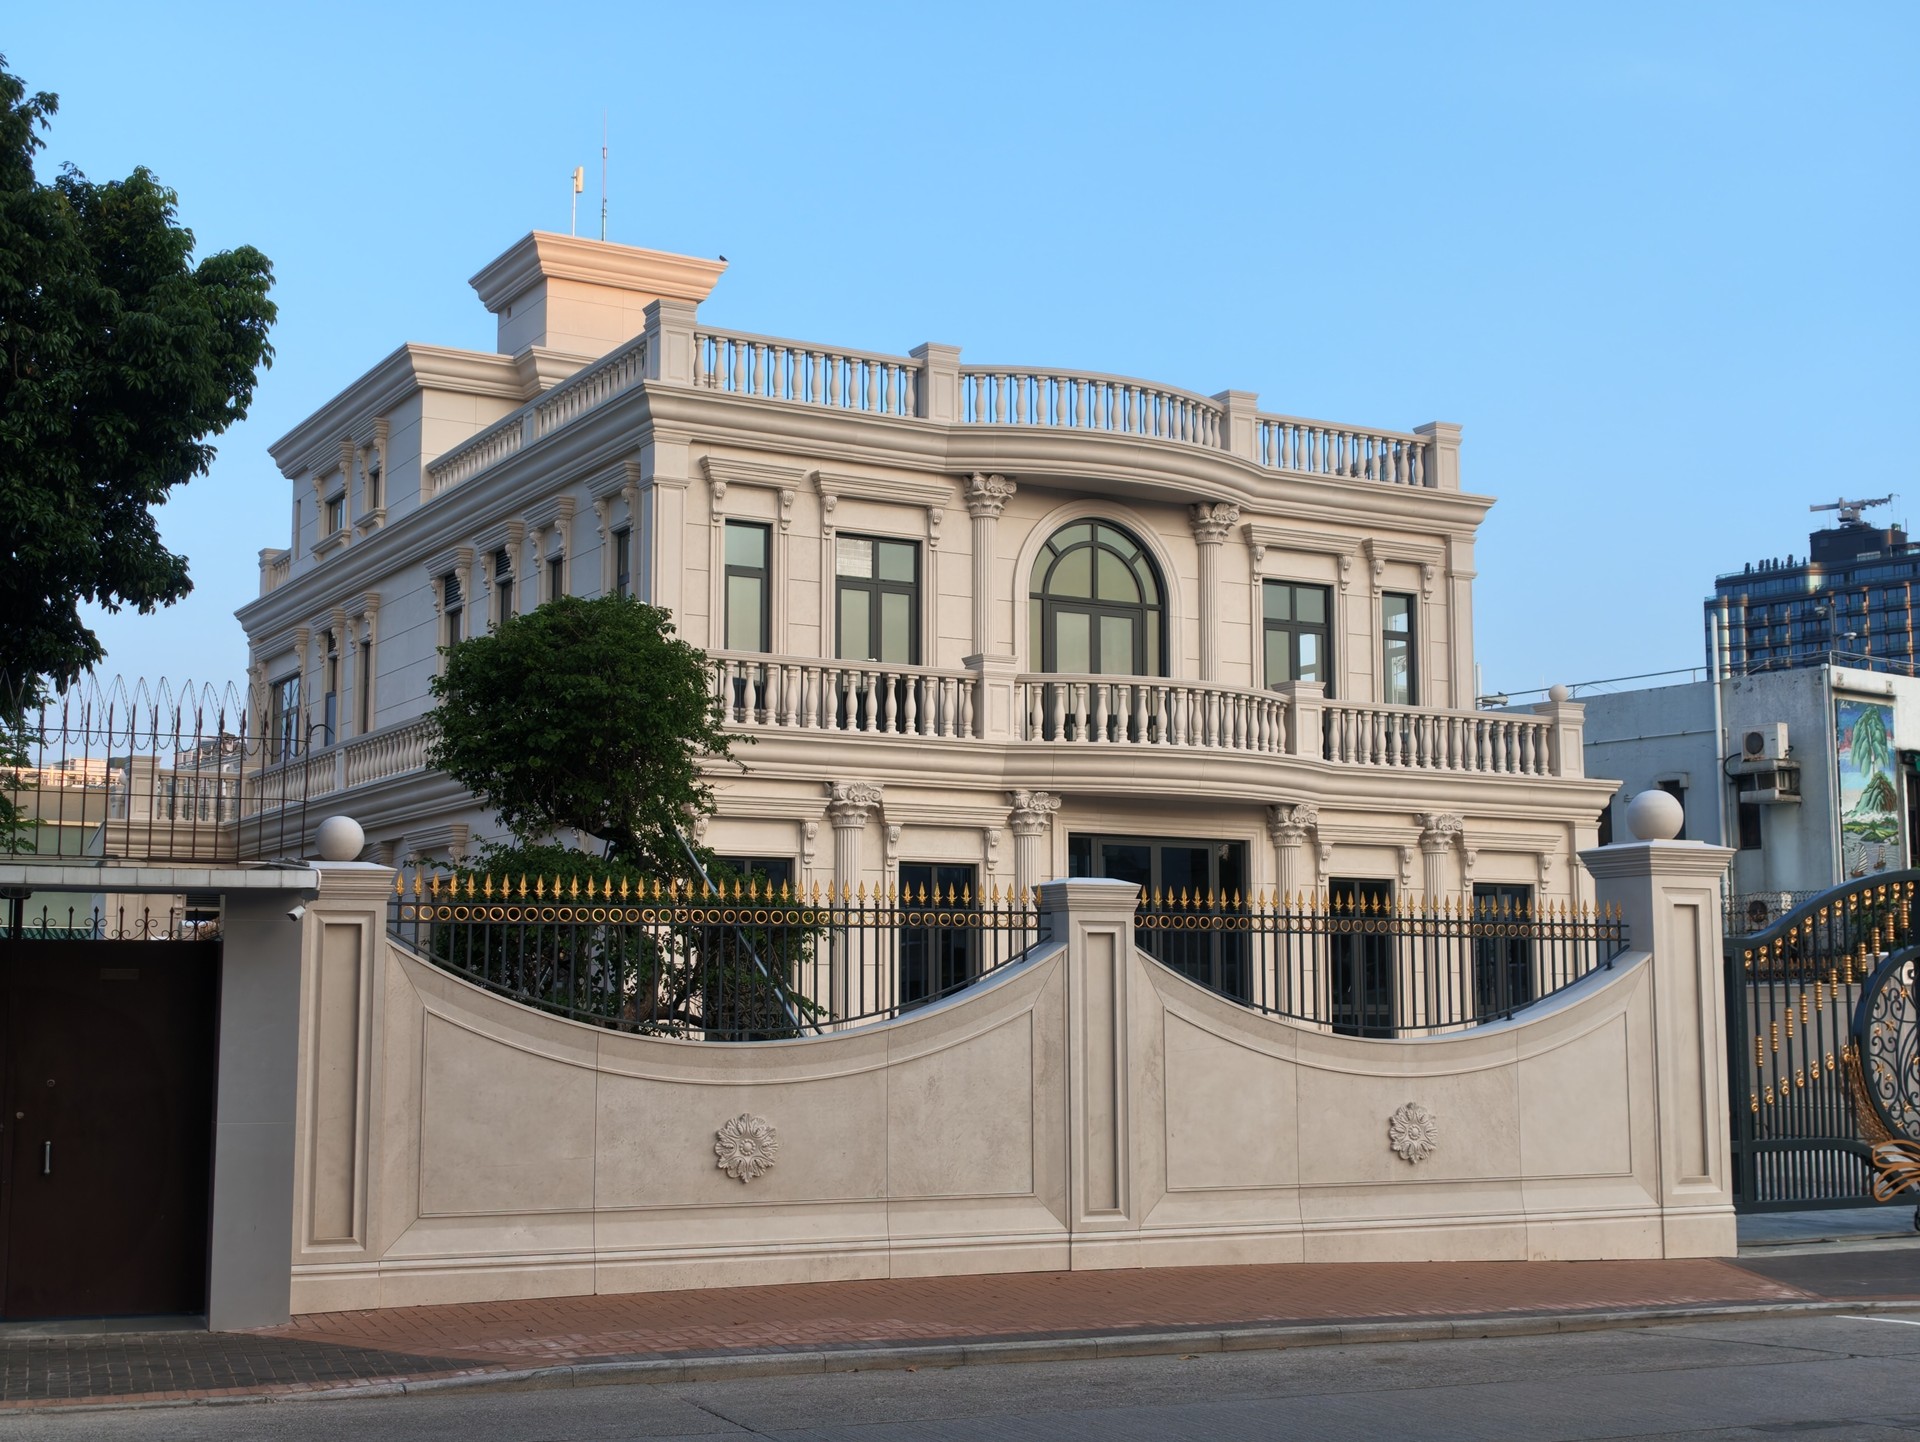
SOLUTIONS FOR TODAY, FORESIGHT FOR TOMORROW
A building cannot only exist for the moment of its handover. Our research interrogates how daylight paths evolve across seasons, how authentic materials age and gain dignity under weathering, and how human behavior naturally shifts through private and shared thresholds.
We act as strategic partners to our clients and uncompromising custodians of the craft. From complex alterations and additions (A&A) to ground-up masterplanning, we eliminate the gap between high-level ambition and structural longevity.
OUR INTEGRATED SERVICES →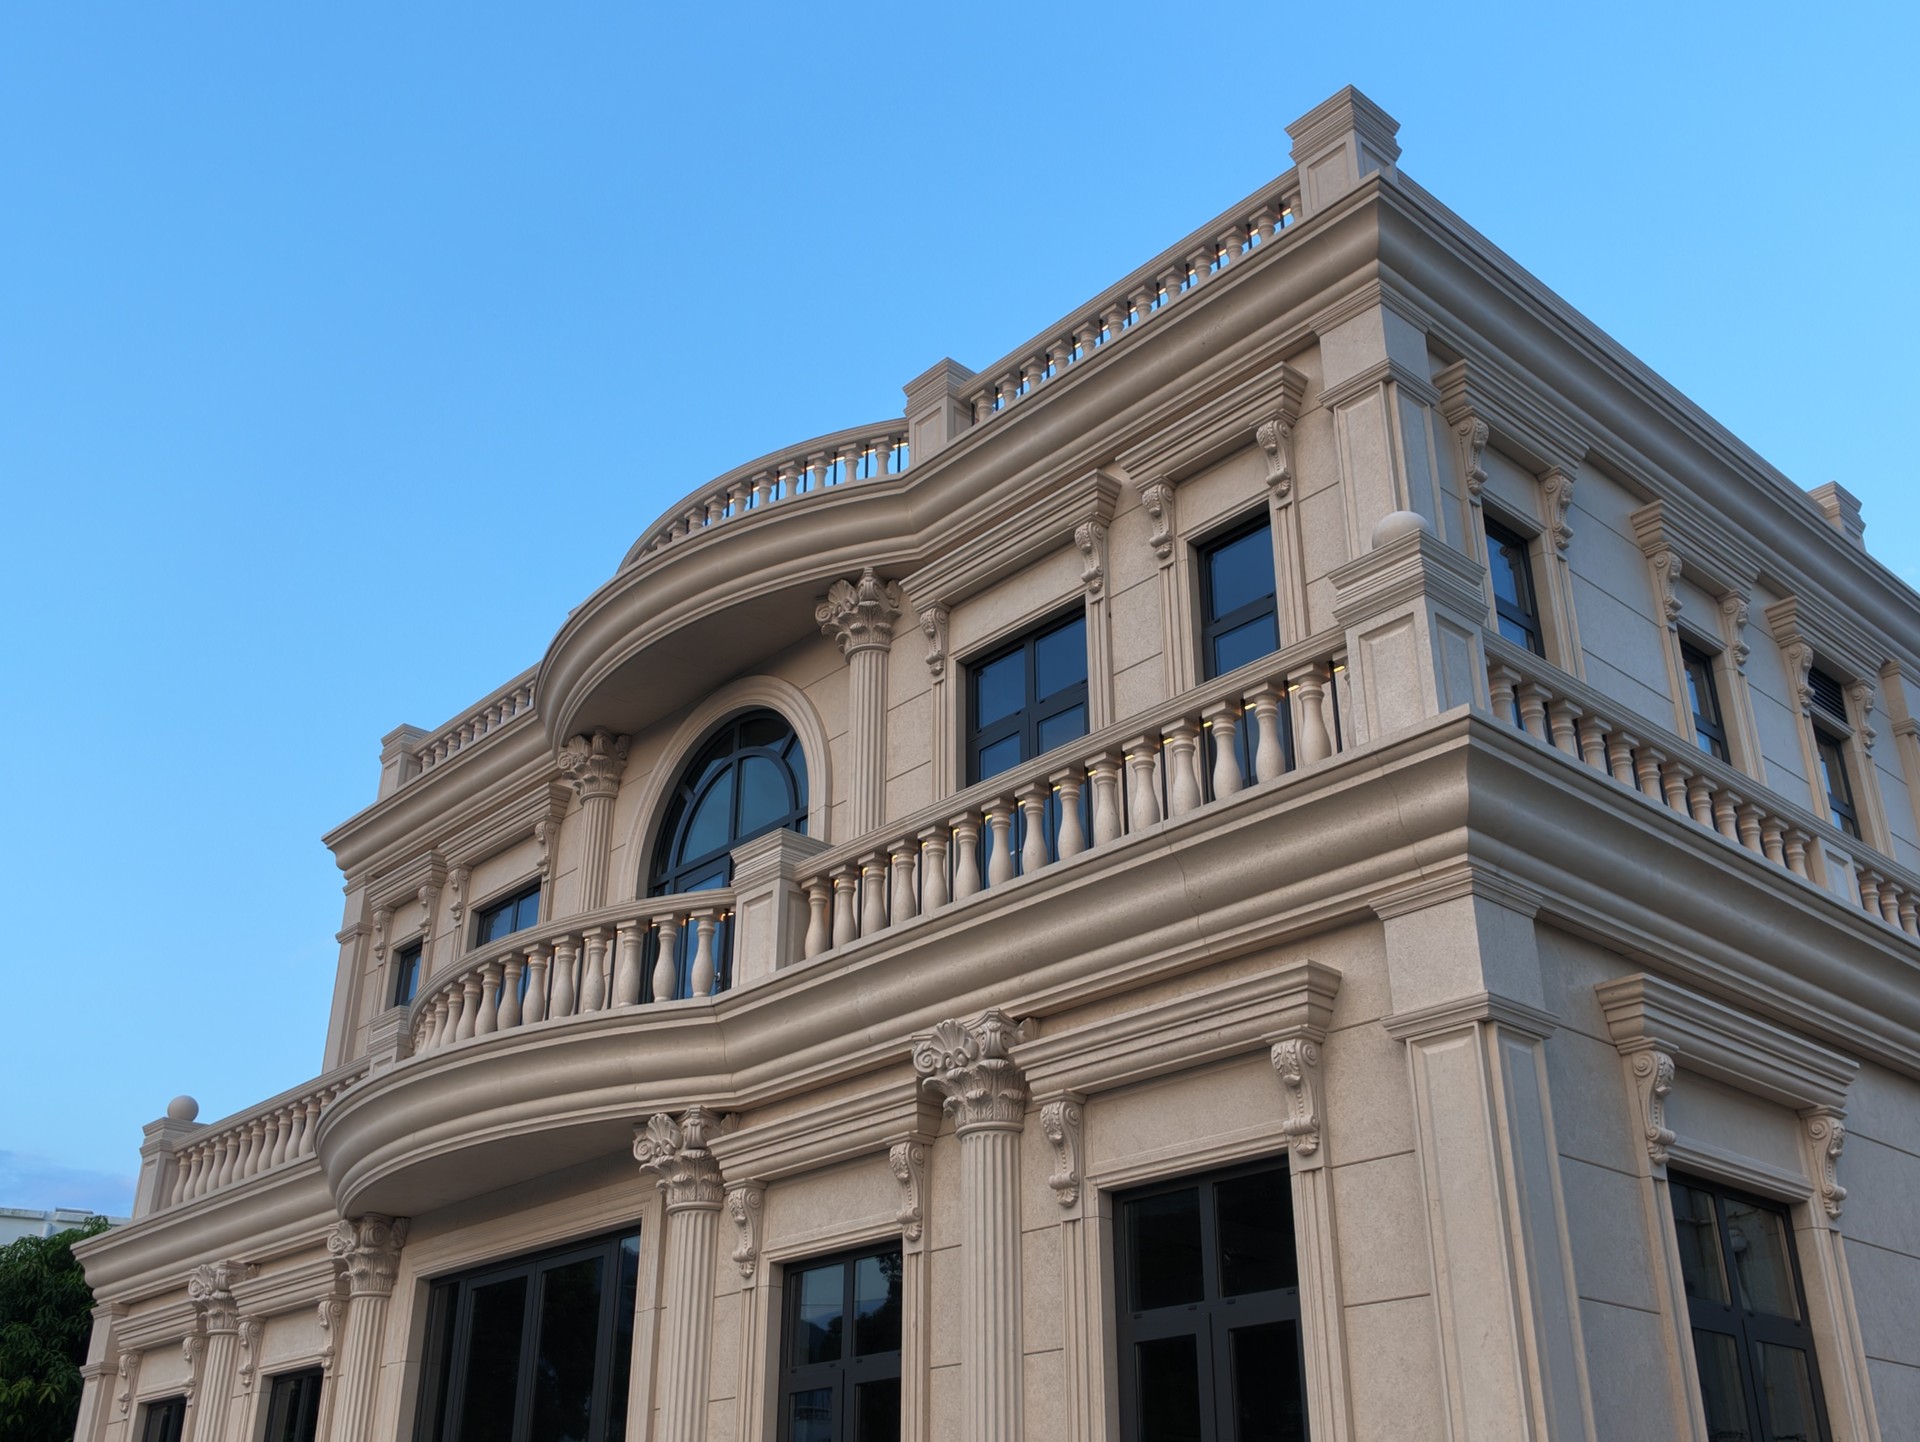
BEYOND THE BRIEF
Our studio thrives as an open laboratory where technical builders, interior architects, and landscape planners cross-examine every line drawn. This intentional friction turns logistical constraints into signature architectural opportunities.
Whether shaping high-density urban penthouses, expansive coastal estates, or forward-thinking commercial spaces, MNSTUDIO designs not for decoration, but for spatial truth.
START A DIALOGUE WITH US →